The Ultimate Guide to Designing a Child-Safe Home: Expert Tips from Morrow Homes

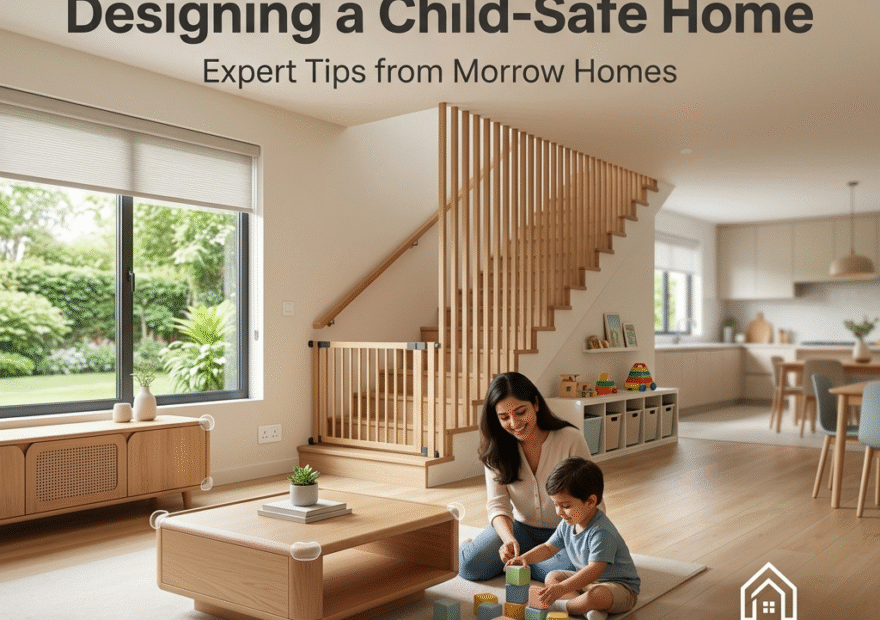
Building a home is about creating a sanctuary for your family, and when children are involved, safety becomes the cornerstone of design. At Morrow Homes, we believe that a child-safe home doesn’t have to compromise on modern aesthetics. By integrating safety into the architectural and interior planning stages, you can create a space that is both beautiful and secure for your little ones.

Here is our expert guide to designing a home that protects your most precious residents.


1. Smart Layouts and Visibility

The foundation of a child-safe home begins with a functional floor plan. Modern residential construction in Kerala is shifting toward open floor plans, which are not only great for ventilation but also allow parents to keep an eye on children from the kitchen or dining area.

  • Sightlines: Design your living spaces so there are clear lines of sight between high-traffic areas.

  • Safe Zones: Designate specific areas for play that are away from stairs or heavy kitchen equipment.

2. Flooring and Surface Safety

The materials you choose for your floors and counters play a huge role in preventing injuries.

  • Slip-Resistant Flooring: In areas prone to moisture, like bathrooms and kitchens, select matte-finish or anti-skid tiles to prevent falls.

  • Rounded Edges: When designing kitchen islands or custom cabinetry, opt for “bullnose” or rounded edges rather than sharp, 90-degree corners.

3. Electrical and Mechanical Security

As a leader in modern home building, Morrow Homes emphasizes the integration of smart technology for safety.

  • Tamper-Resistant Outlets: Install built-in safety shutters in your electrical outlets to prevent children from inserting objects.

  • Smart Automation: Use home automation systems to monitor smoke detectors and carbon monoxide levels directly from your smartphone.

  • Cordless Window Treatments: Opt for cordless blinds or motorized curtains to eliminate the risk of entanglement.

4. Staircase and Balcony Design

In multi-story residential projects, stairs and balconies require extra attention.

  • Balustrade Spacing: Ensure that the vertical bars on railings are spaced close enough together (typically no more than 4 inches) so a child cannot slip through.

  • Non-Slip Treads: Add subtle textured strips to wooden or stone stairs to provide extra grip for small feet.

5. Non-Toxic Material Selection

Quality control extends to the very air your family breathes. We recommend using Low-VOC (Volatile Organic Compounds) paints and finishes. These materials reduce the off-gassing of harmful chemicals, ensuring better indoor air quality for developing lungs.


Conclusion: Building with Care

Designing a child-safe home requires a blend of quality materials, smart technology, and thoughtful architecture. At Morrow Homes, we specialize in professional management and localized construction services in Trivandrum and Kochi, ensuring that your home is a safe haven for every generation.

Ready to build a home that puts your family’s safety first? Let’s start planning your dream project today.

View More: https://www.youtube.com/shorts/5rGw2xq4Eh8

Choosing the Perfect Bed: A Complete Guide to Bed Sizes for Your Bedroom

When designing a bedroom, the centerpiece is—without a doubt—the bed. However, beyond just comfort, the physical size of your bed plays a critical role in the functionality and “flow” of your room. Choosing the wrong size can make a spacious room feel cluttered or a compact room feel uncomfortably cramped.

Based on insights from industry experts like Morrow Homes, understanding the standard dimensions of beds is the first step toward creating a balanced living space. Whether you are renovating your home or planning an interior layout, here is a guide to choosing the right mattress size for your needs.

Common Bed Sizes and Their Dimensions

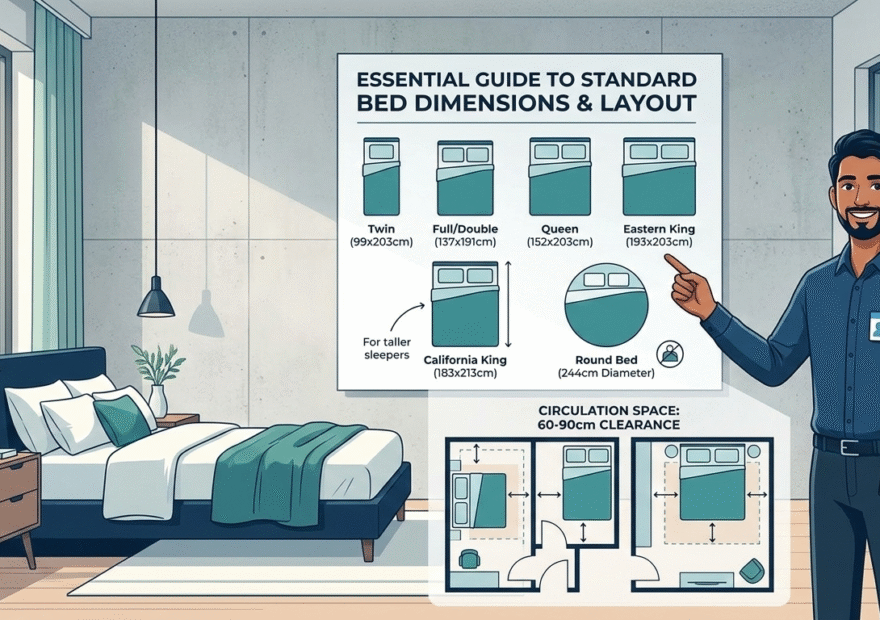
1. Twin Bed (99/203 cm) The twin bed is the most efficient choice for small bedrooms, guest rooms, or children’s rooms. Its slim profile allows for more floor space, making it ideal for compact living environments where every square centimeter counts.

2. Full/Double Bed (137/191 cm) This size offers a balance between space-saving and comfort for a single sleeper who prefers extra room, or for two people who need to be mindful of the room’s total square footage.

3. Queen Bed (152/203 cm) The Queen is arguably the most popular choice for couples. It provides a generous amount of width while still fitting comfortably in standard-sized primary bedrooms .

4. King/Eastern King Bed (193/203 cm) If luxury and maximum space are your priorities, the Eastern King is the way to go. Known for its expansive surface area, it is perfect for larger bedrooms where you want to emphasize comfort and indulgence.

Specialty and Unique Designs

5. Round Bed (244 cm Diameter) For those who want a unique, aesthetic statement piece, the round bed is an eye-catching option. However, as noted in recent design tips, while it looks visually stunning in a modern bedroom, practical maintenance can be a challenge. Finding fitted bedsheets or bedding that fits the circular shape can be difficult compared to standard rectangular beds.

6. California King Bed (183/213 cm) Taller sleepers often struggle with feet hanging off the edge of standard beds. The California King is the ultimate solution. While it is slightly narrower than the Eastern King, it compensates with significant extra length, ensuring that taller individuals can sleep soundly without compromise.

Why Measurements Matter

Before you purchase, consider the “circulation space”—the area left to walk around the bed. A general rule of thumb is to allow at least 60 to 90 centimeters of clearance on all sides of the bed to ensure the room doesn’t feel suffocating.

By measuring your room and selecting the appropriate bed type, you ensure that your bedroom remains a sanctuary of relaxation. For more tips on architectural planning and home design, stay tuned to professional home-building resources .

For more details watch the video here: https://www.youtube.com/shorts/yvqIMztZWfY

Master the Art of Bedroom Design: Key Measurements for a Perfect Sanctuary

Creating a bedroom that is both aesthetically pleasing and highly functional requires more than just picking out the right furniture. True comfort lies in the details—specifically, the measurements. Whether you are renovating your home or designing a new one, following standard spatial guidelines ensures your room feels balanced and spacious.

Based on expert advice from Morrow Homes, here is a comprehensive guide to the essential measurements you need to transform your bedroom into a comfortable retreat.


1. Finding the Ideal Bed Height

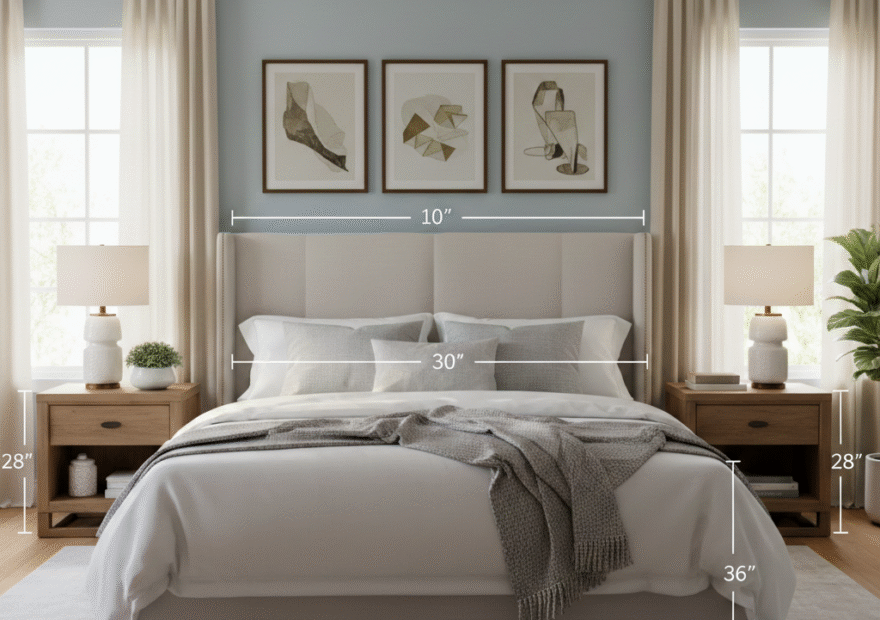
The centerpiece of any bedroom is, of course, the bed. To ensure ease of use, a standard bed should have a height of approximately 25 inches . This height allows most people to sit comfortably on the edge of the bed with their feet flat on the floor, making it easier to get in and out of bed every day.

2. Prioritizing Traffic Flow

One of the most common mistakes in interior design is overcrowding the room. To walk smoothly around your bed without feeling cramped, you should leave at least 36 inches of clearance space on all sides . This “breathing room” is essential for a stress-free environment and allows for easy access to wardrobes or balconies.

3. The Perfect Headboard and Side Table

Your headboard serves as both a functional support and a visual focal point. For a look that combines beauty with comfort, aim for a headboard height of about 30 inches above the mattress .

To complement the bed, your side tables should be at a height that makes reaching for a lamp or a book effortless. A height of 28 inches for side tables is generally considered the “sweet spot” for ergonomic comfort.

4. Enhancing Windows with Curtain Placement

If you want your bedroom to look larger and more elegant, pay close attention to your curtain rods. Instead of placing the rod directly on the window frame, install it approximately 5 inches above the frame. This simple trick draws the eye upward, giving the illusion of taller windows and higher ceilings, which adds a touch of grandeur to the space.

5. Balancing Wall Decor

Decorating the wall behind your bed adds personality, but placement is key to maintaining a “balanced look.” If you are hanging paintings or wall art, ensure there is a gap of about 10 inches above the headboard before the artwork begins . This prevents the wall from looking cluttered and ensures the proportions of the room remain harmonious.


Conclusion

Designing a bedroom is a blend of art and science. By sticking to these specific measurements—from the 36-inch walking space to the 5-inch elevation of your curtain rods—you can create a space that feels professionally designed and perfectly tailored to your needs.

For more expert tips on home transformation and interior design in Kerala, stay tuned to Morrow Homes.

Watch the full tip here: Morrow Tip – Bedroom Design