Mastering the Golden Rules of Living Room Proportions

Ever walked into a beautifully furnished room and felt like something was just off, even though the furniture itself was gorgeous? More often than not, the culprit isn’t the style or color palette—it’s the proportions.

In a recent viral guide by Morrow Homes, interior design experts highlighted three critical sizing mistakes most homeowners make and shared the exact rules of proportion needed to fix them. If you want to transform your living space from cluttered or mismatched into an elegant, premium sanctuary, mastering these basic spatial ratios is key.

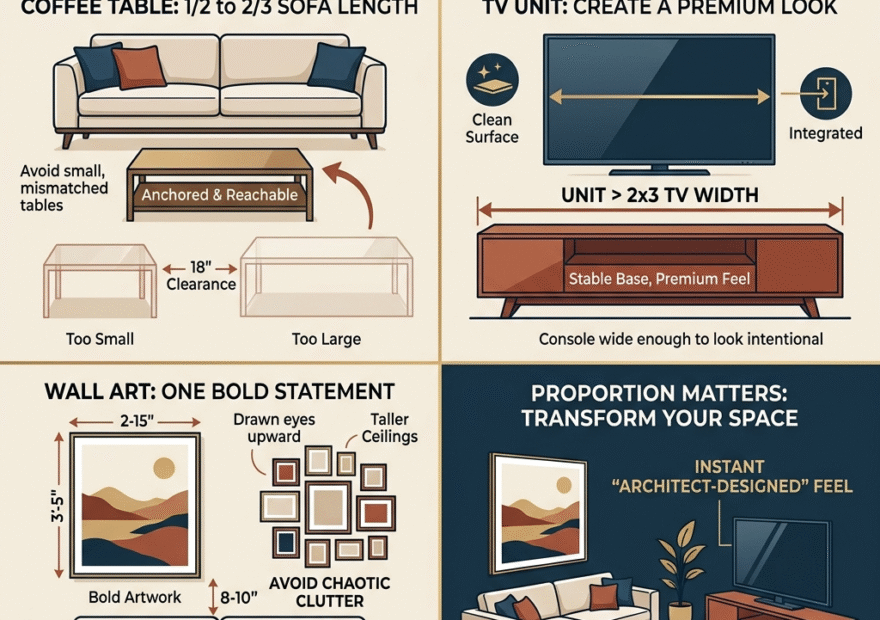
1. The Coffee Table Dilemma: Finding the Perfect Ratio

In most households, the coffee table is either an oversized island that blocks foot traffic or a tiny afterthought that sits stranded out of arm’s reach.

The Rule: To achieve a visually balanced seating area, your coffee table should be between one-half (1/2) and two-thirds (2/3) the total length of your sofa.

When your coffee table follows this golden rule, it anchors the seating arrangement without overwhelming it. It ensures that anyone sitting on the couch can easily reach for a drink while leaving an ideal 14 to 18 inches of clearance space on either side for comfortable movement.

2. The TV Unit: Creating a Premium Look

With televisions getting larger every year, media consoles are frequently left looking dwarfed and unstable under massive screens. A TV that overhangs or perfectly aligns with the edges of the stand creates a top-heavy appearance that breaks the harmony of your room.

The Rule: Your TV unit should always be wider than the television itself. Specifically, having the console extend far enough so that the TV occupies roughly two-thirds of the unit’s width creates a much more balanced base.

Giving your media console that extra breathing room on the sides provides an instant “premium look.” It gives you a clean surface to place a couple of minimal decor items, like a small vase or a stack of books, making the entire setup look intentional and integrated rather than cluttered.

3. Wall Art: One Bold Statement vs. Clutter

It’s incredibly tempting to fill an empty wall above your sofa with a gallery of small, mismatched picture frames. However, hanging too many small frames close together can instantly make a room feel chaotic and visually noisy.

The Rule: Instead of a scattered gallery, choose one large, high-impact piece of artwork. When hanging it, place the bottom frame 8 to 10 inches above the top of your furniture.

This specific clearance height ties the artwork and the furniture together as a singular, cohesive visual unit rather than letting the art awkwardly float on its own. It draws the eyes upward, making your ceilings feel taller and your living room infinitely more spacious.

The Takeaway: Great interior design isn’t about how much money you spend on decor; it’s about how pieces relate to one another in space. By following these simple 1/2 and 2/3 rules for your tables, consoles, and art, you can effortlessly give your home a high-end, architect-designed feel.

Watch Now: https://www.youtube.com/shorts/xJP4zp80sXs

Top Builders in Kazhakottam & Trivandrum: Redefining Construction with Morrow Homes

When it comes to building your dream space—whether it is a cozy home for your family or a commercial hub for your business—choosing the right partner makes all the difference. As a leading name among builders in Kazhakottam and the wider Trivandrum region, Morrow Homes has been turning architectural dreams into solid realities.
While our primary base and office are strategically located near the booming IT hub of Kazhakottam, our footprints span the entire length and breadth of the Trivandrum district.

Our Growing Footprint Across Trivandrum District

We don’t just build structures; we build communities. Morrow Homes has an active and rapidly growing presence with ongoing, running projects in almost every major pocket of Trivandrum, including:

  • The Tech & Urban Hubs: Kazhakottam, Kaniyapuram, Pangappara, Aakkulam, Anayara, and near the Trivandrum Airport & Medical College area.
  • The Suburban & Growing Towns: Pothencode, Venjaramoodu, Nedumangad, Kazhakoottakkada, and Nemom.
  • The Commercial & Cultural Belts: Neyyattinkara, Balaramapuram, Attingal, and Varkala.

No matter where you are located in the Trivandrum district, Morrow Homes is equipped to bring premium construction services right to your plot.

The Morrow Advantage: What Makes Us Different?

1. The Revolutionary ‘Beaver Method’

At Morrow Homes, we don’t follow outdated, unpredictable construction routines. Instead, we work using our signature Beaver Method. Inspired by nature’s finest engineers, this method relies on an advanced, system-driven Project Management System (PMS).
Every single commercial and residential project we undertake is tracked meticulously from day one. This guarantees:
Zero Budget Overruns: Transparent pricing with no hidden costs.
On-Time Delivery: Strictly monitored milestones so you get your keys exactly when promised.
Seamless Workflow: Highly organized coordination between architects, engineers, and site managers.

2. Uncompromised Quality Assurance & Insurance Packages

We are committed to delivering 100% Quality Assurance. We use premium materials and rigorous multi-level quality checks at every phase of construction.
To give our clients ultimate peace of mind, we provide exclusive Insurance Packages. Our projects come with robust 1-year and 2-year warranty coverages ranging from ₹30 Lakhs to ₹40 Lakhs. This shields your investment against unexpected structural or maintenance concerns, proving that we truly stand by the quality of our work.

3. A Diverse Portfolio: Residential & Commercial Excellence

From ultra-modern luxury villas and multi-family residential apartments to highly functional commercial complexes, our portfolio is diverse. Our expert project management team handles complexities with ease, making sure your commercial spaces are business-ready and your residential spaces feel like home.

Real Stories From 100% Satisfied Clients

Our greatest reward is the smile on our clients’ faces. With a track record of 100% client satisfaction, here is what some of our homeowners and business partners have to say:

Essential Measurements for a Stunning and Functional Living Room

The living room is the heart of every home—a space where families gather, guests are entertained, and memories are made. However, a common mistake in home design is focusing solely on aesthetics while overlooking the science of ergonomics. Even the most expensive furniture can feel awkward if the spacing is off. To help you create a space that is both beautiful and comfortable, here are the essential measurements and layout tips for a perfect living room.

1. The Ideal Distance Between the Sofa and TV

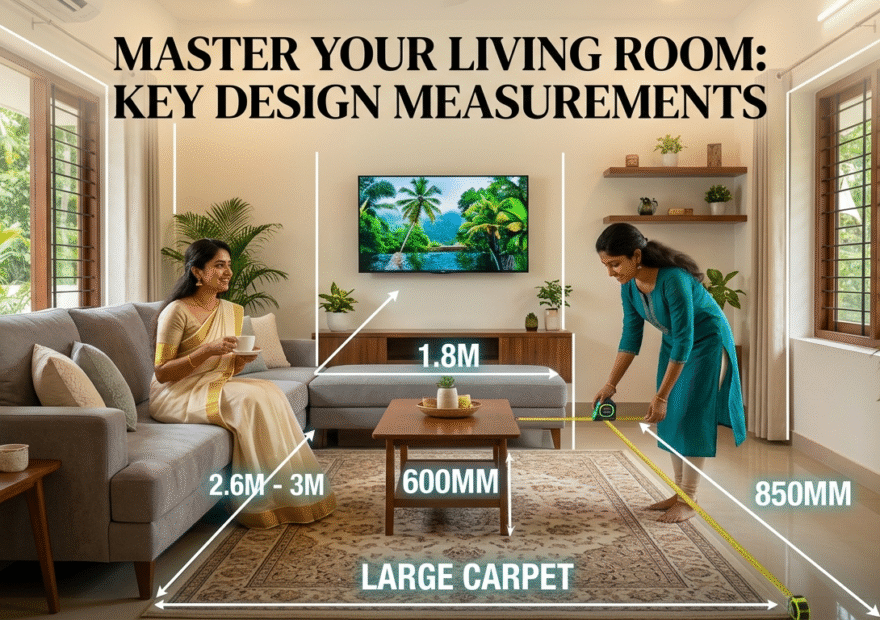
One of the most important aspects of living room comfort is the viewing distance. If the sofa is too close, it can cause eye strain; if it’s too far, the cinematic experience is lost. A professional standard to follow is maintaining a distance of approximately 1.8 meters from the TV unit to the sofa. This provides a balanced field of vision and ensures that the screen remains the focal point without overwhelming the seating area [00:00].

2. Ensuring Seamless Traffic Flow

A well-designed room should never feel like an obstacle course. Whether you are carrying a tray of tea or simply moving through the house, “clearance” is key. It is highly recommended to leave at least 850 millimeters of walking space around furniture to ensure smooth movement within the room .

Additionally, pay close attention to the gap between your sofa and the coffee table. To prevent bumped shins while still keeping your drink within reach, aim for a minimum of 600 millimeters of space between the two .

3. Creating the Perfect Conversation Circle

Socializing is the primary function of a living room. If seats are spread too far apart, people end up shouting; too close, and it feels cramped. For a natural and comfortable conversation flow, position your primary seating within a range of 2.6 to 3 meters . This distance allows for intimate communication while maintaining a sense of personal space.

4. The Secret to Choosing the Right Carpet

The rug you choose can either “anchor” the room or make it look disjointed. A common design error is using a carpet that is too small for the space. Tiny rugs can make a large room look narrow and cluttered.

Instead, opt for a larger rug that allows at least the front legs of the sofa to rest upon it. Using a generous carpet that accommodates the furniture legs creates an illusion of a larger, more grand space, adding a touch of elegance and cohesion to the entire interior.

Conclusion

Designing a living room is about finding the perfect harmony between style and utility. By following these precise measurements—from the 1.8-meter TV distance to the 850mm walking paths—you can transform your home into a professional-grade living space. Remember, a room that is measured correctly doesn’t just look better; it feels better to live in.

For more expert home design and architectural tips, stay tuned for our latest updates and guides!

Watch the video: https://youtube.com/shorts/gXa3dXdW5k4?si=DxoLTVatGm_CIw2D