Essential Kitchen Design Tips: Avoiding Common Layout Mistakes for Your Dream Home

Designing a kitchen is one of the most critical aspects of building a home in Kerala. It is the heart of the household, where functionality must meet aesthetics. However, many homeowners and builders often fall into common traps that turn a beautiful kitchen into an impractical workspace.

Drawing insights from modern architectural standards, let’s look at how to avoid frequent kitchen design errors to ensure your space is both comfortable and efficient.

The Importance of the Kitchen Island Clearance

One of the most common mistakes in contemporary kitchen design involves the placement of the kitchen island. While an island provides extra counter space and a modern look, it can become an obstacle if not planned correctly.

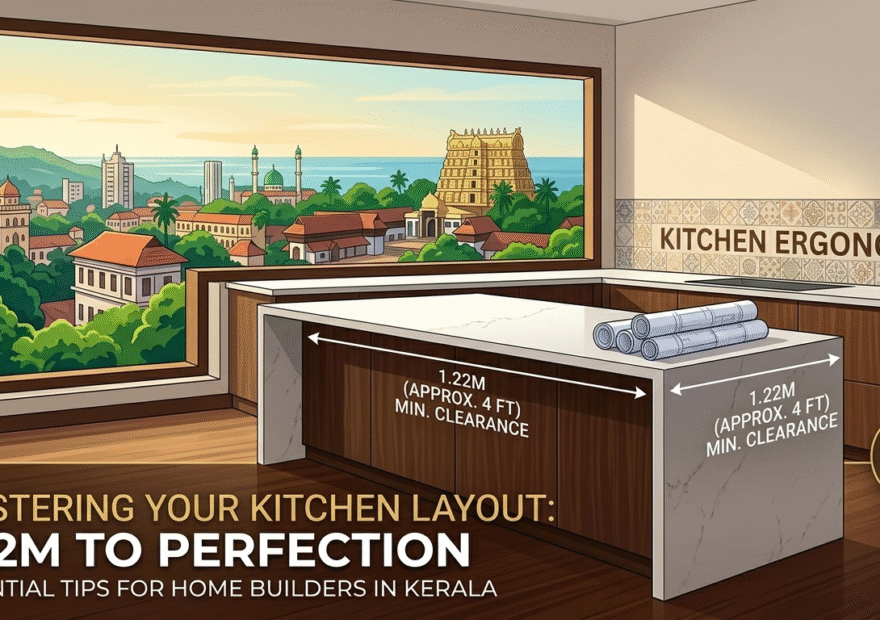
A major error is leaving insufficient space between the island and the main kitchen counters. While some suggest a gap of 1.01 meters, this is often inadequate for a busy kitchen . For a truly functional space where two people can move past each other comfortably or where cabinet doors and appliances can open fully without obstruction, a minimum distance of 1.22 meters (approx. 4 feet) is highly recommended . This ensures that your movements are not restricted during peak cooking hours.

Optimizing the Kitchen Work Triangle

The “Work Triangle”—the path between the sink, the cooktop (hob), and the refrigerator—is the foundation of kitchen ergonomics. A frequent mistake is placing these elements in an illogical sequence or too far apart.

For instance, placing the sink at a great distance from the refrigerator makes the process of cleaning vegetables and prepping food incredibly tedious. Similarly, the hob should be positioned strategically so that it doesn’t interrupt the natural flow of movement. If these components are placed in the wrong order, you end up walking unnecessary laps around your kitchen, leading to fatigue and inefficiency.

Practical Tips for Kerala Homes

In the context of Kerala architecture, where kitchens often handle heavy-duty cooking, these measurements and placements are even more vital.

  1. Prioritize Flow: Ensure that the path from the fridge to the sink, and then to the stove, is unobstructed.

  2. Measure Twice: Before installing fixed islands, use tape on the floor to visualize the 1.22-meter clearance. Ensure you have enough “butt room” to work at the counter while someone else passes behind you.

  3. Lighting and Ventilation: While layout is key, remember that proper placement of the hob near ventilation is essential for Kerala’s spice-rich cooking style.

Conclusion

A well-designed kitchen is not just about expensive cabinetry or granite countertops; it’s about the science of space. By avoiding cramped island clearances and ensuring a logical work triangle, you can create a kitchen that is a joy to work in.

If you are planning your home construction in Trivandrum or across Kerala, paying attention to these small technical details during the design phase will save you years of inconvenience.

For more expert tips on home construction and architectural design, keeping up with modern standards and local expertise is the best way to ensure your dream home is perfect in every detail.

Watch the full tip here: https://youtube.com/shorts/tRzYhkm7i9s

Choosing the Perfect Bed: A Complete Guide to Bed Sizes for Your Bedroom

When designing a bedroom, the centerpiece is—without a doubt—the bed. However, beyond just comfort, the physical size of your bed plays a critical role in the functionality and “flow” of your room. Choosing the wrong size can make a spacious room feel cluttered or a compact room feel uncomfortably cramped.

Based on insights from industry experts like Morrow Homes, understanding the standard dimensions of beds is the first step toward creating a balanced living space. Whether you are renovating your home or planning an interior layout, here is a guide to choosing the right mattress size for your needs.

Common Bed Sizes and Their Dimensions

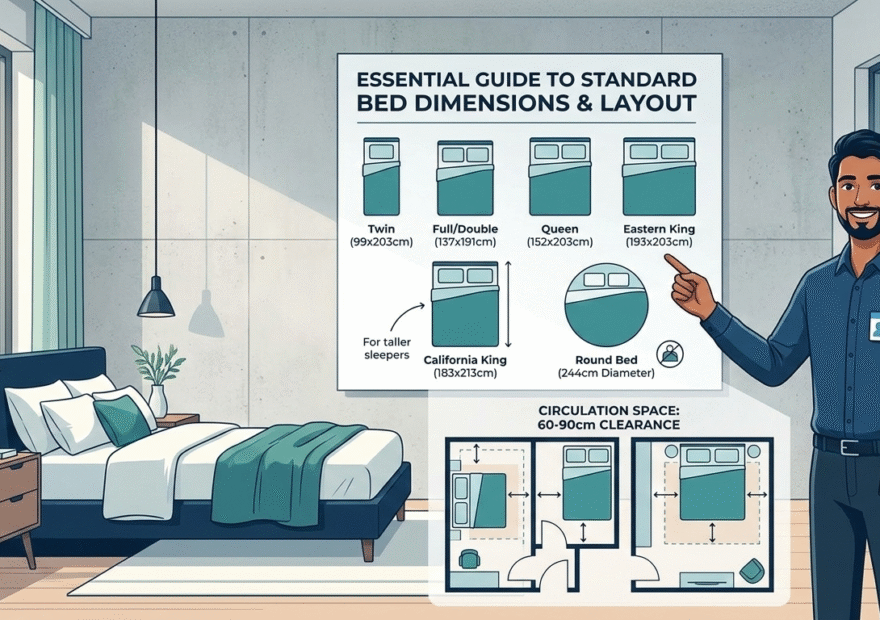
1. Twin Bed (99/203 cm) The twin bed is the most efficient choice for small bedrooms, guest rooms, or children’s rooms. Its slim profile allows for more floor space, making it ideal for compact living environments where every square centimeter counts.

2. Full/Double Bed (137/191 cm) This size offers a balance between space-saving and comfort for a single sleeper who prefers extra room, or for two people who need to be mindful of the room’s total square footage.

3. Queen Bed (152/203 cm) The Queen is arguably the most popular choice for couples. It provides a generous amount of width while still fitting comfortably in standard-sized primary bedrooms .

4. King/Eastern King Bed (193/203 cm) If luxury and maximum space are your priorities, the Eastern King is the way to go. Known for its expansive surface area, it is perfect for larger bedrooms where you want to emphasize comfort and indulgence.

Specialty and Unique Designs

5. Round Bed (244 cm Diameter) For those who want a unique, aesthetic statement piece, the round bed is an eye-catching option. However, as noted in recent design tips, while it looks visually stunning in a modern bedroom, practical maintenance can be a challenge. Finding fitted bedsheets or bedding that fits the circular shape can be difficult compared to standard rectangular beds.

6. California King Bed (183/213 cm) Taller sleepers often struggle with feet hanging off the edge of standard beds. The California King is the ultimate solution. While it is slightly narrower than the Eastern King, it compensates with significant extra length, ensuring that taller individuals can sleep soundly without compromise.

Why Measurements Matter

Before you purchase, consider the “circulation space”—the area left to walk around the bed. A general rule of thumb is to allow at least 60 to 90 centimeters of clearance on all sides of the bed to ensure the room doesn’t feel suffocating.

By measuring your room and selecting the appropriate bed type, you ensure that your bedroom remains a sanctuary of relaxation. For more tips on architectural planning and home design, stay tuned to professional home-building resources .

For more details watch the video here: https://www.youtube.com/shorts/yvqIMztZWfY