Understanding Foundation Footings: A Guide to Building a Stable Home

When constructing a building, the foundation is arguably the most critical component. It ensures that the weight of the entire structure is safely distributed to the ground. Choosing the right type of footing depends on the soil quality, the type of structure, and the terrain.

In this guide, we break down the different types of footings as explained by Morrow Homes to help you understand which one suits your construction needs.

1. Wall Footing

Wall footings are used to distribute the load from the walls evenly to the soil below. This type of footing is essential for providing overall stability to the building and preventing uneven settlement

2. Spread Footing

As the name suggests, this footing “spreads” the load over a wider area. By increasing the width of the footing, the weight of the building is distributed more effectively. This is particularly helpful in preventing the building from leaning or sinking on one side

3. Raft Footing (Mat Foundation)

Raft footings are the preferred choice in areas where the soil has low bearing capacity (weak soil). It acts like a “raft” that allows the entire weight of the building to be distributed uniformly across the whole footprint of the foundation

4. Pile Footing

When the surface soil is too weak to support the weight of a structure, engineers look deeper. Pile footings involve driving columns deep into the earth to reach a stronger soil layer or rock, transferring the load to a more stable depth

5. Sloped Footing

Sloped footings are specifically designed for construction on inclined or sloped surfaces. They help maintain structural integrity while adapting to the natural gradient of the land

6. Stepped Footing

Stepped footings are primarily used when building on uneven or hilly terrain. Instead of a continuous flat base, the foundation is built in “steps” to follow the ground’s elevation changes while keeping the structure level.


Conclusion The longevity of your home depends on the ground it stands on. Whether you are building on a flat plot or a hillside, choosing the right footing is the first step toward a safe and durable home.

Ready to transform your exterior into a masterpiece?

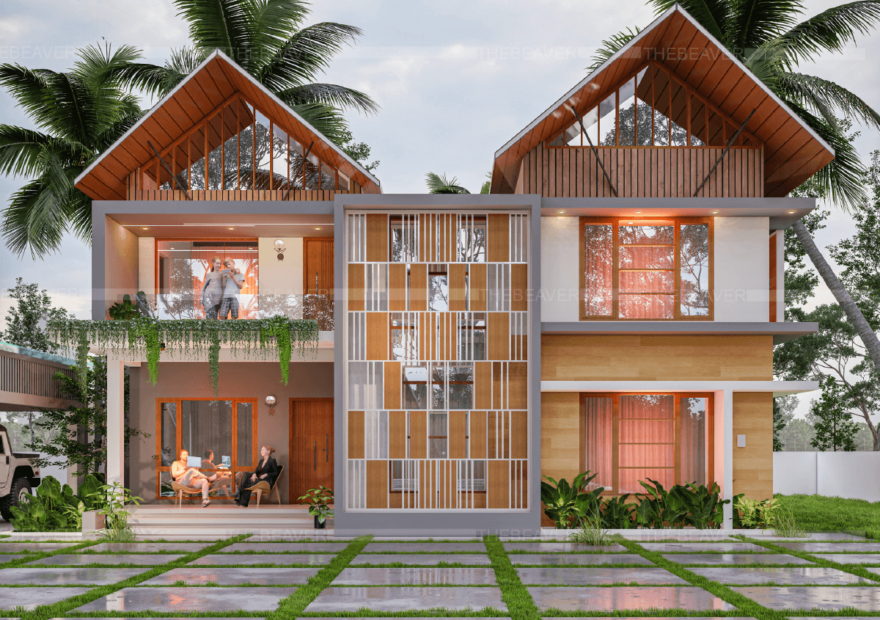

Exterior Elegance: Transforming Facades into Statements

In the world of architecture, the exterior of a building is more than just a protective shell—it’s the first chapter of your home’s story. At Morrow Homes, we believe that exceptional exterior design goes beyond aesthetics; it’s about creating a harmonious dialogue between structure, environment, and individual style.

Modern Exterior Design: Beyond Conventional Boundaries

Today’s exterior design transcends traditional limitations. We’re seeing a fascinating blend of materials, textures, and innovative architectural approaches that challenge conventional thinking. From sleek minimalist designs to organic, nature-inspired facades, exterior architecture has become a canvas of personal expression.

Key Trends in Exterior Design:

  1. Sustainable Materials Eco-friendly materials are no longer a trend—they’re a necessity. Recycled wood, sustainable composites, and energy-efficient cladding are revolutionizing how we think about building exteriors.
  2. Seamless Indoor-Outdoor Integration Modern exteriors are breaking down barriers between interior and exterior spaces. Large glass panels, sliding doors, and strategic landscaping create fluid, interconnected environments.
  3. Texture and Contrast Mixing materials like wood, stone, metal, and glass creates visual depth and architectural interest. The interplay of rough and smooth textures adds complexity to your home’s exterior.
  4. Minimalist Color Palettes Neutral tones with strategic bold accents are dominating exterior color schemes. Think sophisticated grays, warm whites, and occasional dramatic black or deep green elements.
  5. Smart Technology Integration Exterior design now incorporates smart home technologies—automated lighting, solar panels, and adaptive shading systems that enhance both functionality and aesthetic appeal.

Challenges in Exterior Design:

  • Balancing aesthetics with functionality
  • Adapting to local climate and environmental conditions
  • Maintaining architectural integrity while incorporating modern technologies
  • Creating a unique identity that reflects the homeowner’s personality

The Morrow Homes Approach:

Our exterior design philosophy is rooted in:

  • Personalized consultation
  • Innovative design solutions
  • Sustainable practices
  • Attention to contextual details
  • Seamless integration of client vision

Practical Tips for Exterior Transformation:

  1. Consider your environment and local architectural context
  2. Prioritize quality materials over temporary trends
  3. Think about long-term maintenance
  4. Balance aesthetic desires with functional requirements
  5. Invest in professional design consultation
Conclusion

Your home’s exterior is more than a facade—it’s a statement, a personal signature that speaks volumes before anyone steps inside. At Morrow Homes, we don’t just design exteriors; we craft experiences, memories, and lifetime impressions.